
Commercial Vastu
Practical Vastu guidance for offices, shops, showrooms and commercial spaces, based on the property’s layout, orientation and business requirements.
──── COMMERCIAL VASTU CONSULTANCY ────
Vastu Guidance for Your Commercial Space



01
02
03
A commercial space should be planned to support smooth operations, a comfortable working environment and efficient use of space. The layout, entrance, directions and placement of important areas are key aspects considered in Commercial Vastu.
At Tristambh Vastu, we provide personalized Commercial Vastu consultation by studying the property’s orientation, floor plan, entrance and functional areas. Our recommendations are tailored to the specific requirements of your business and the existing structure.
Whether you are setting up a new business, moving into a commercial property or looking for guidance for an existing space, we help you understand the important Vastu aspects of your property and provide practical recommendations.
──── SPACES WE COVER ────
Commercial Properties We Serve
Offices
Shops & Showrooms
Clinics
Restaurants & Cafés
Commercial Buildings
Business Establishments
FREQUENTLY ASKED QUESTIONS
01. What does Commercial Vastu consultation include?
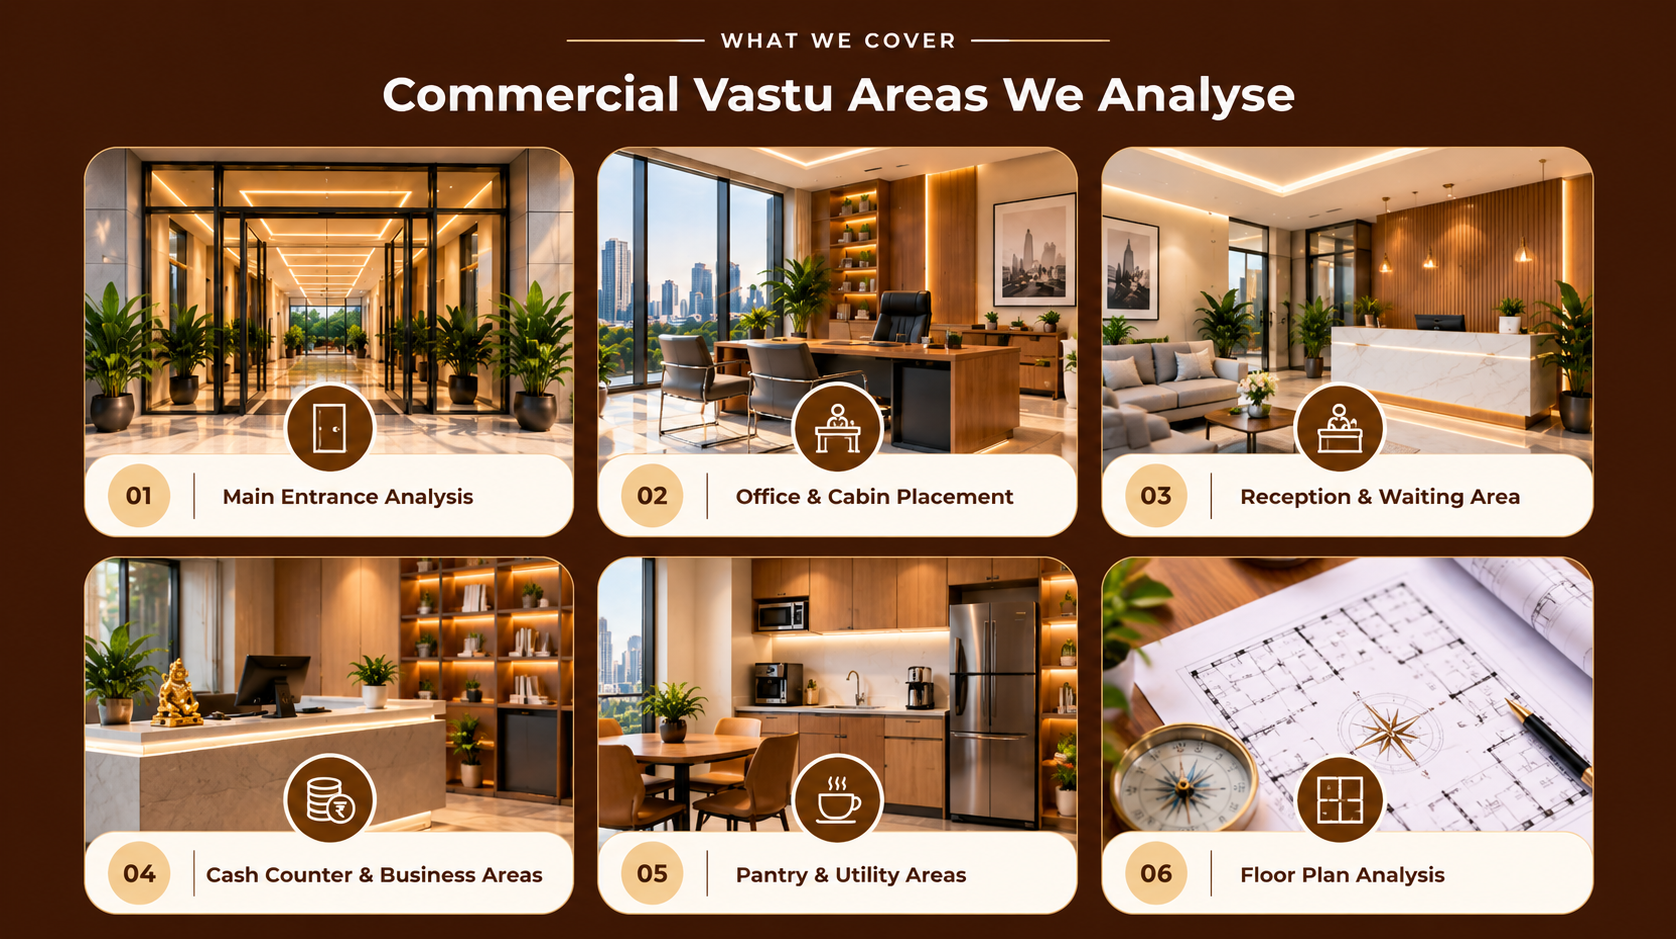
Commercial Vastu consultation considers the property’s orientation, entrance, floor plan, reception, office areas, cash counter and other important functional spaces to identify key Vastu considerations.
02. Can Vastu consultation be done for an existing commercial space?
Yes. An existing commercial property can be assessed based on its current layout, orientation and functional areas, with practical recommendations suited to the existing structure.
03. Do you provide Vastu guidance for a new business space?
Yes. Vastu guidance can be provided during the planning stage of a new commercial space so that important aspects such as entrance, layout and placement of key areas can be considered before the space is finalized.
04. Can you analyse shops and showrooms?
Yes. Shops and showrooms can be analysed based on their entrance, orientation, floor plan, customer areas, display areas and other important functional spaces.
05. What information is required for Commercial Vastu analysis?
A clear floor plan, property orientation, entrance direction and basic details about the business space are generally required. Specific business requirements or concerns can also be shared.
06. Can Commercial Vastu recommendations be made without major structural changes?
Recommendations depend on the property’s layout and specific Vastu considerations. Wherever possible, practical guidance can be provided while keeping the existing structure and business requirements in mind.